8309 Thoreau Dr
Bethesda, MD 20817
$2,450,000 | 5 Beds | 4 Baths | 1 Half Bath | 5,818 Sq Ft
8309 Thoreau Dr
Bethesda, MD 20817
$2,450,000 | 5 Beds | 4 Baths | 1 Half Bath | 5,818 Sq Ft
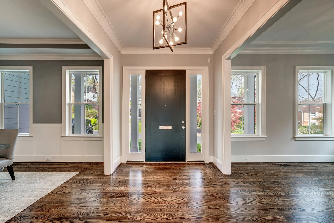
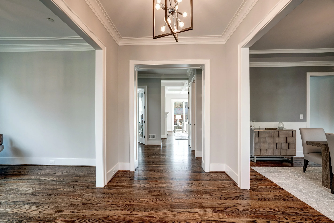
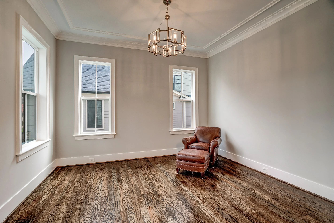
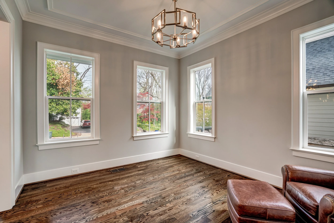
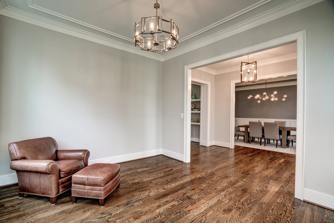
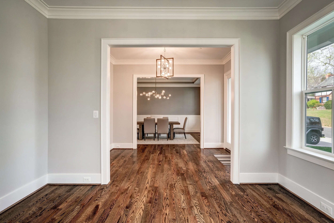
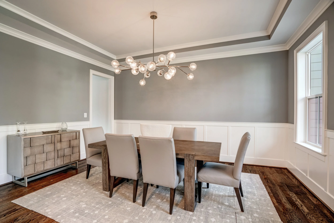
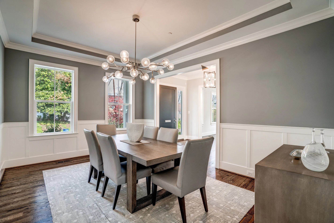
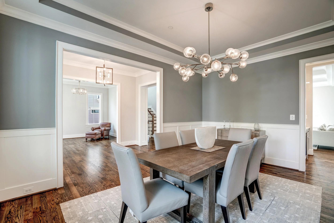
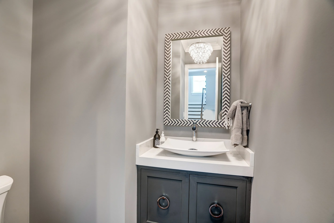
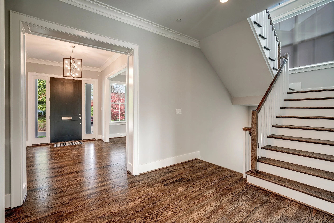
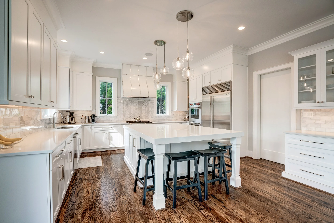
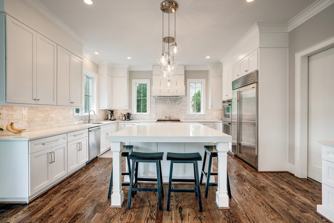
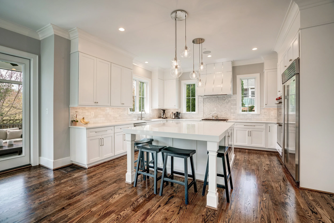
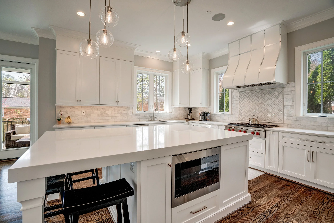
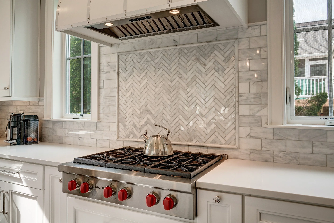
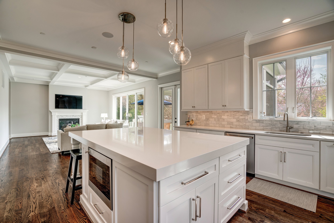
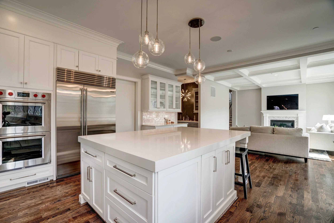
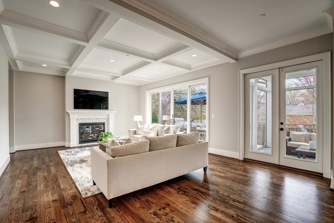
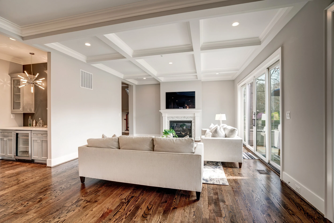
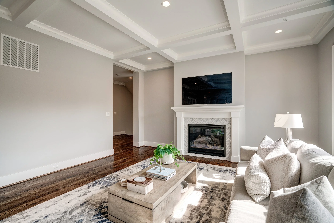
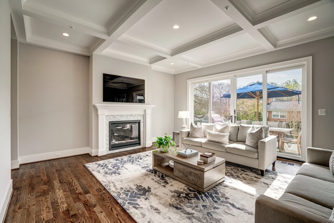
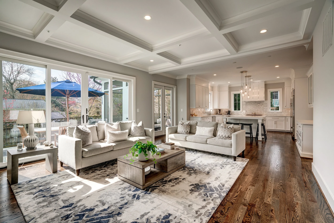
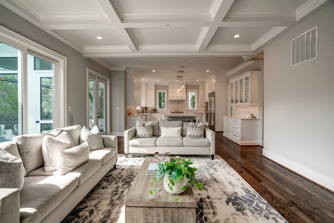
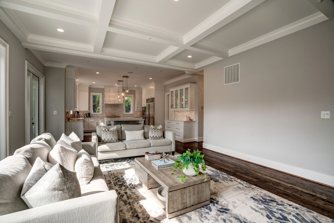
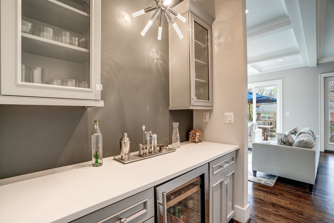
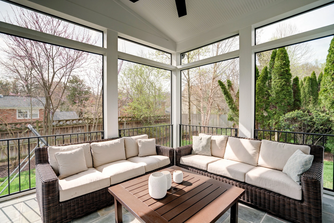
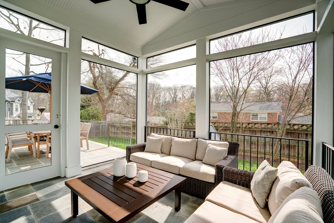
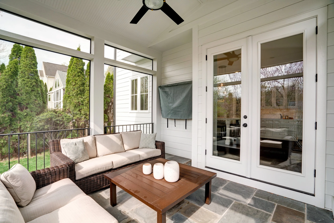
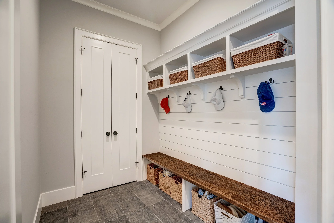
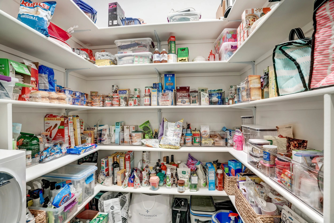
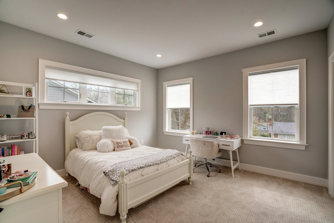
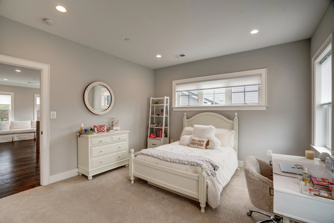
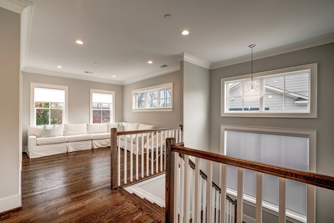
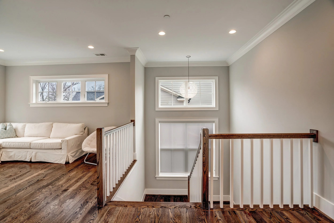
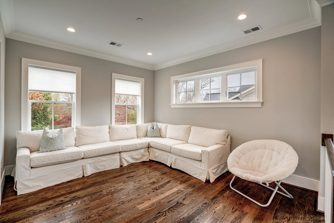
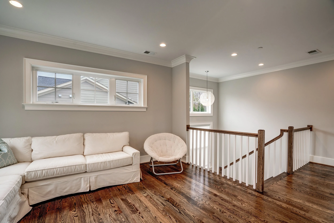
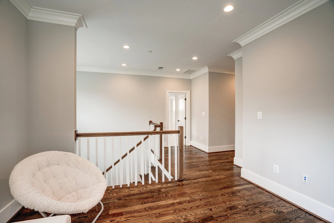
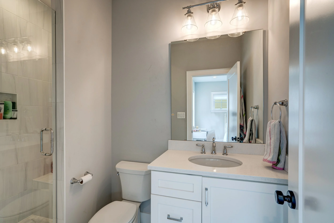
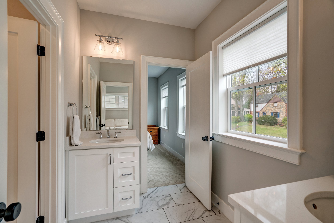
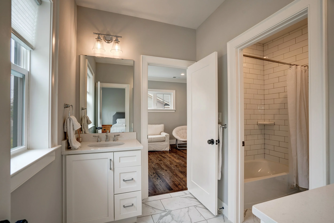
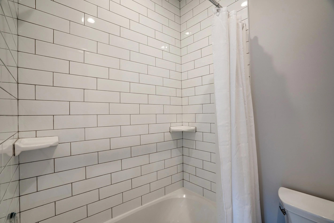
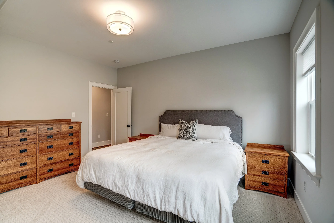
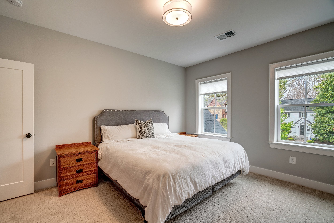
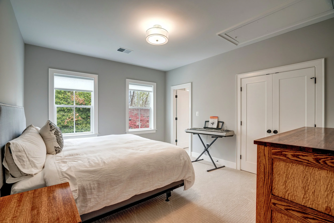
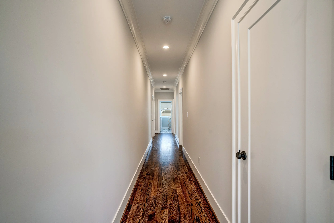
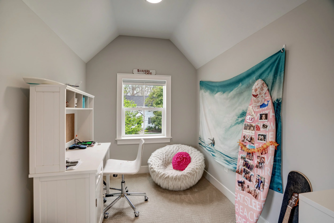
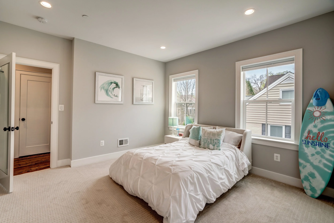
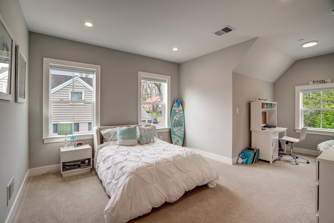
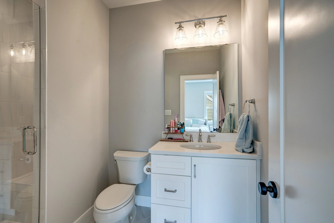
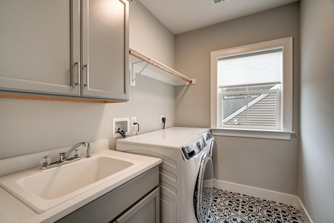
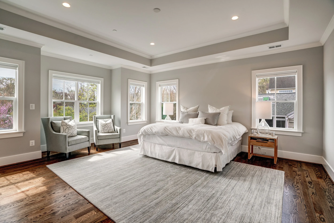
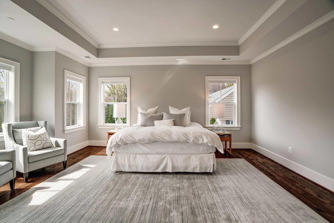
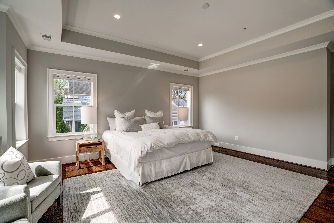
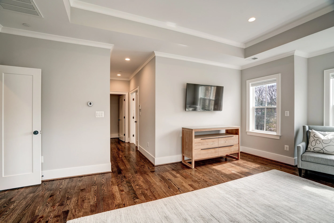
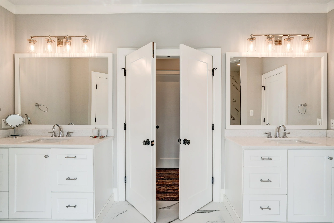
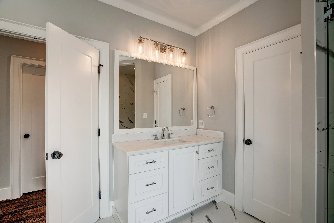
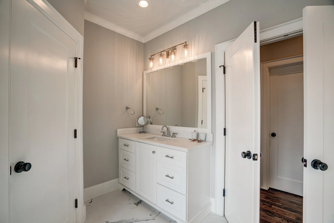
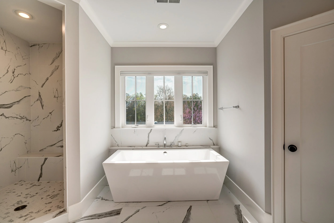
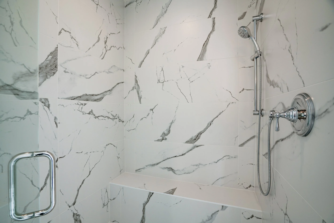
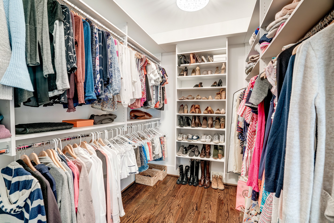
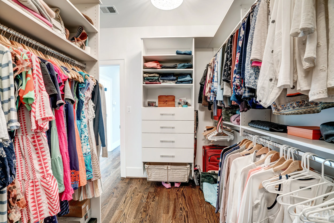
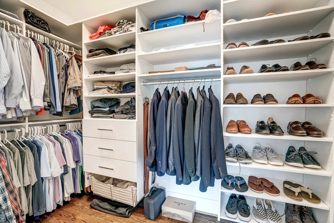
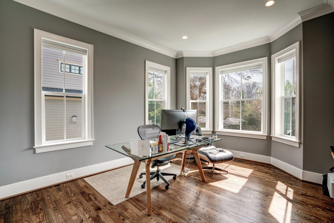
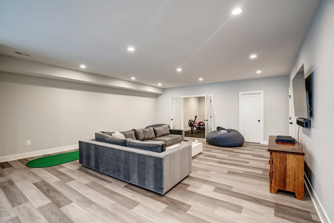
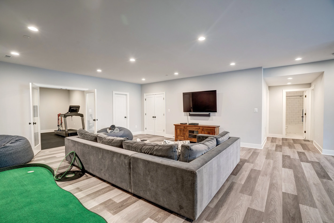
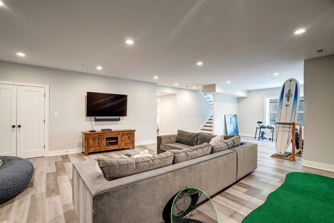
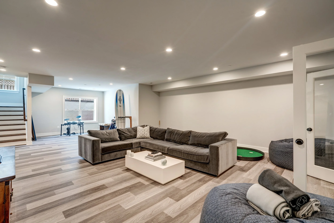
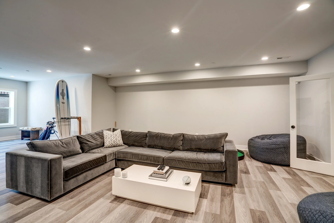
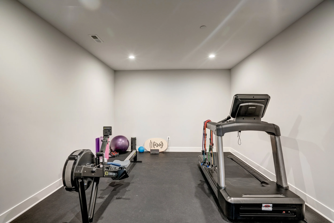
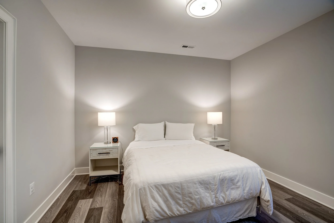
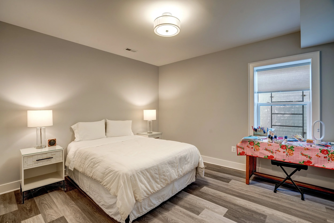
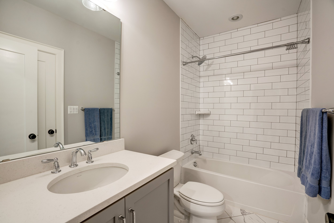
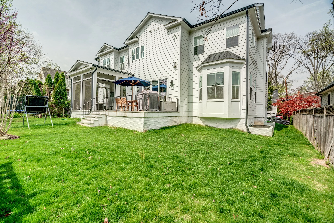
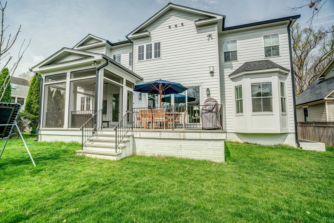
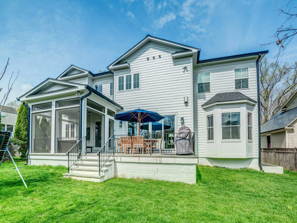
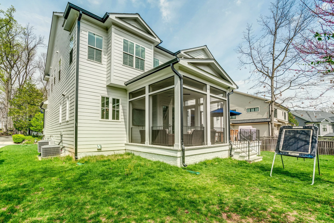
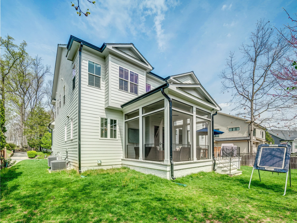
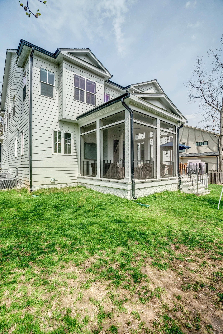
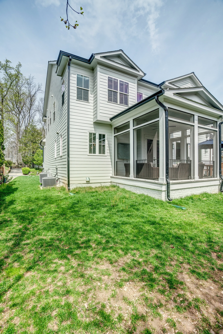
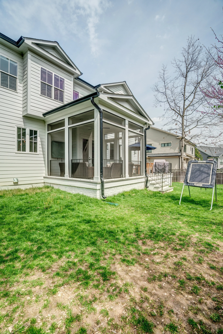
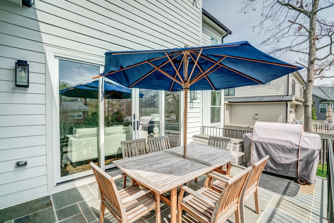
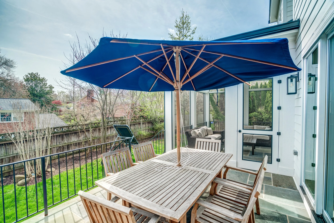
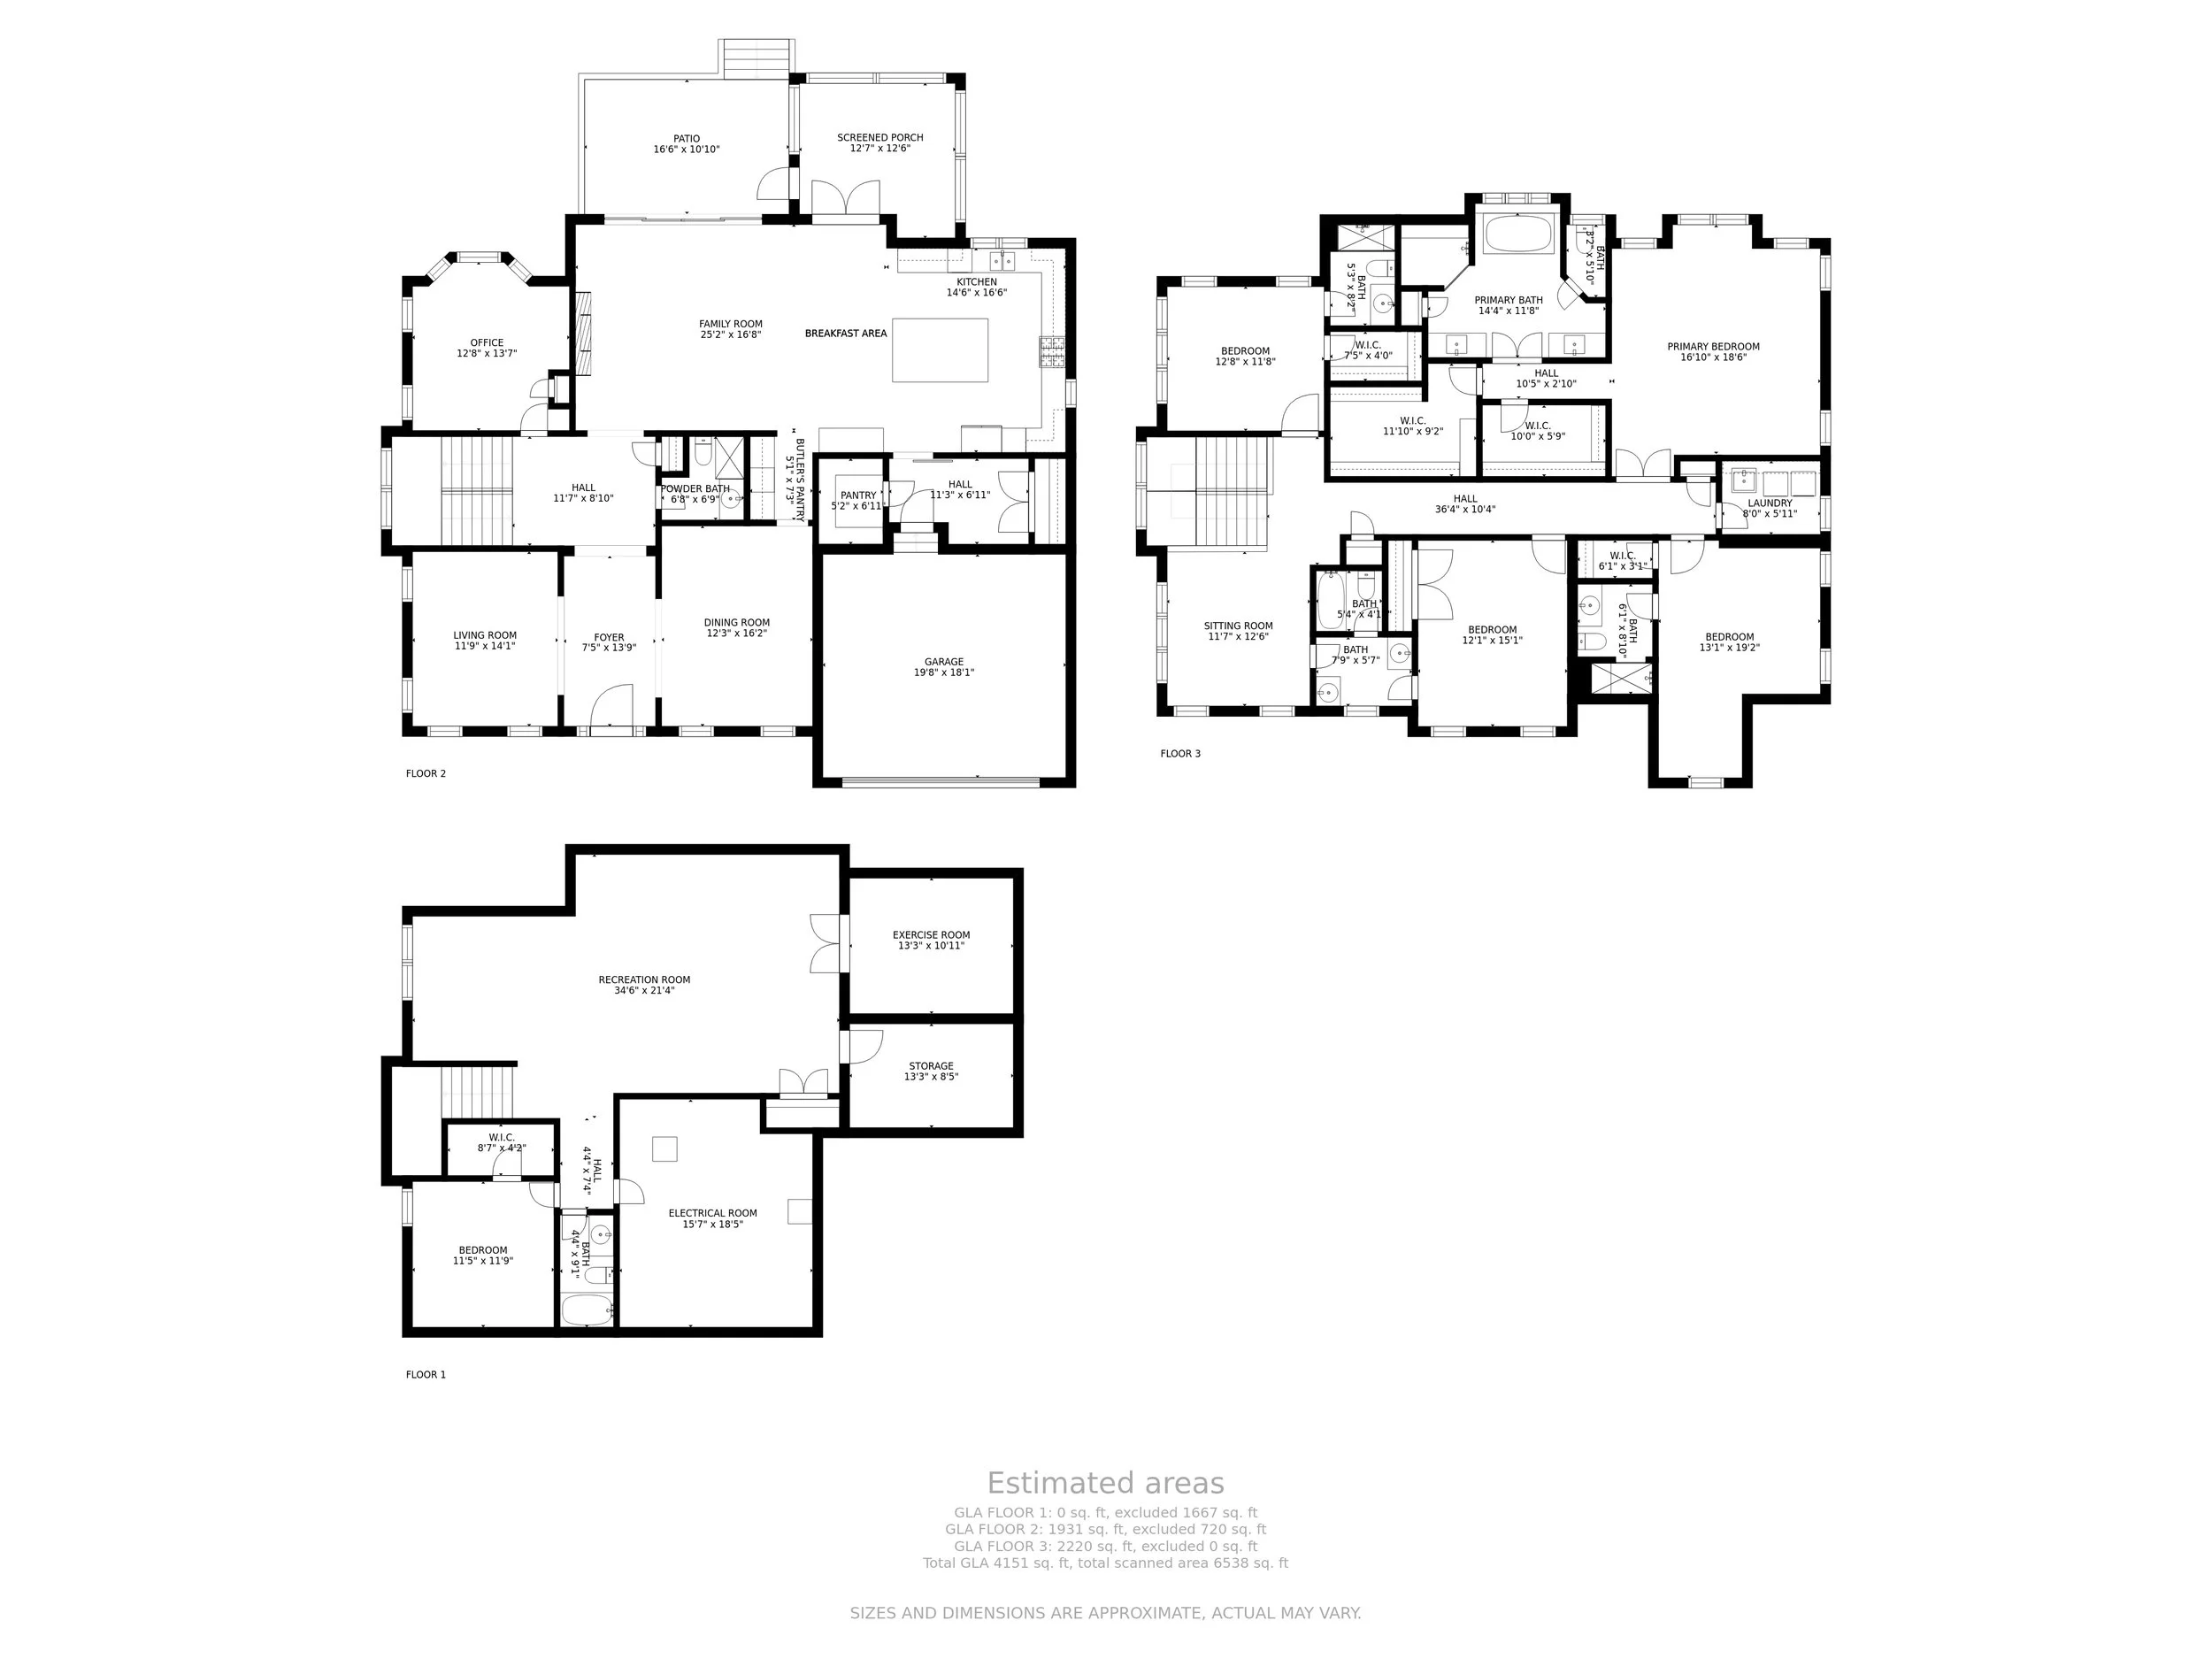
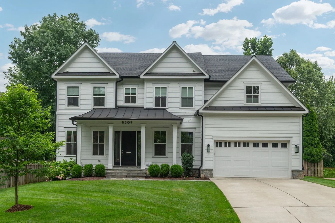
Located on a charming street in the desirable Woodhaven neighborhood, this five-bedroom home was built in 2020 by the award-winning Castlewood Custom Builders. The spacious, open floor plan boasts just under 6,000 square feet with an incredible flow for entertaining and everyday living. The main level features a welcoming grand foyer, formal living room, elegant formal dining room with chair rail moldings, private office, powder bathroom, and convenient mudroom with built-in cubbies and access to the two-car garage. The sun-filled gorgeous family room boasts a stunning coffered ceiling, gas fireplace, and sliding glass doors leading to the back patio. The family room opens to the gourmet, eat-in chef’s kitchen with high-end Sub-Zero and Wolf stainless steel appliances, gorgeous hood vent, quartz countertops, a walk-in pantry, an oversized center island, breakfast area, and a butlers pantry with a beverage center. Completing this level is the screened-in porch off the kitchen with a ceiling fan and cathedral ceiling. The second level features four bedrooms, all with ensuite baths, a laundry room, and a spacious loft for the perfect hangout space. The luxurious primary suite includes two oversized custom walk-in closets and a spa-like ensuite with separate vanities, a soaking tub, and a walk-in shower. The finished lower level includes a spacious recreation room, an exercise room, and a fifth bedroom and full bath, perfect for an au pair or in-law. The professionally landscaped exterior serves as an extension of the home, including a back deck ideal for outdoor dining during warm summer nights and a flat yard, creating a true outdoor retreat. Ideally located within close proximity to Pyle Middle School and Whitman High School, as well as downtown Bethesda, the Capital Beltway, and public transportation.